<-- style PDP --> 2003-625 Avenue Road, Toronto - Condo Apt for sale for $4,495,000
  • new
  • for sale
  • leased

2003-625 Avenue Road

Toronto, Ontario, M4V 2K7 - Yonge-St. Clair

$4,495,000

  • Neighbourhood

    Yonge-St. Clair

  • Major Intersection

    Avenue Rd & Lonsdale

  • Listed Since: 45 day(s)

  • Last update: 44 day(s) ago

Overview

  • Property Type

    Condo Apt, Apartment

  • Bedrooms

    3 + 1

  • Bathrooms

    3

  • Square Feet

    3000-3249

  • Exposure

    North East

  • Total Parking

    1 Underground Garage

  • Maintenance

    $4,361

  • Taxes

    $18,323.38 (2026)

  • Balcony

    None

Property Description

Property description for 2003-625 Avenue Road, Toronto

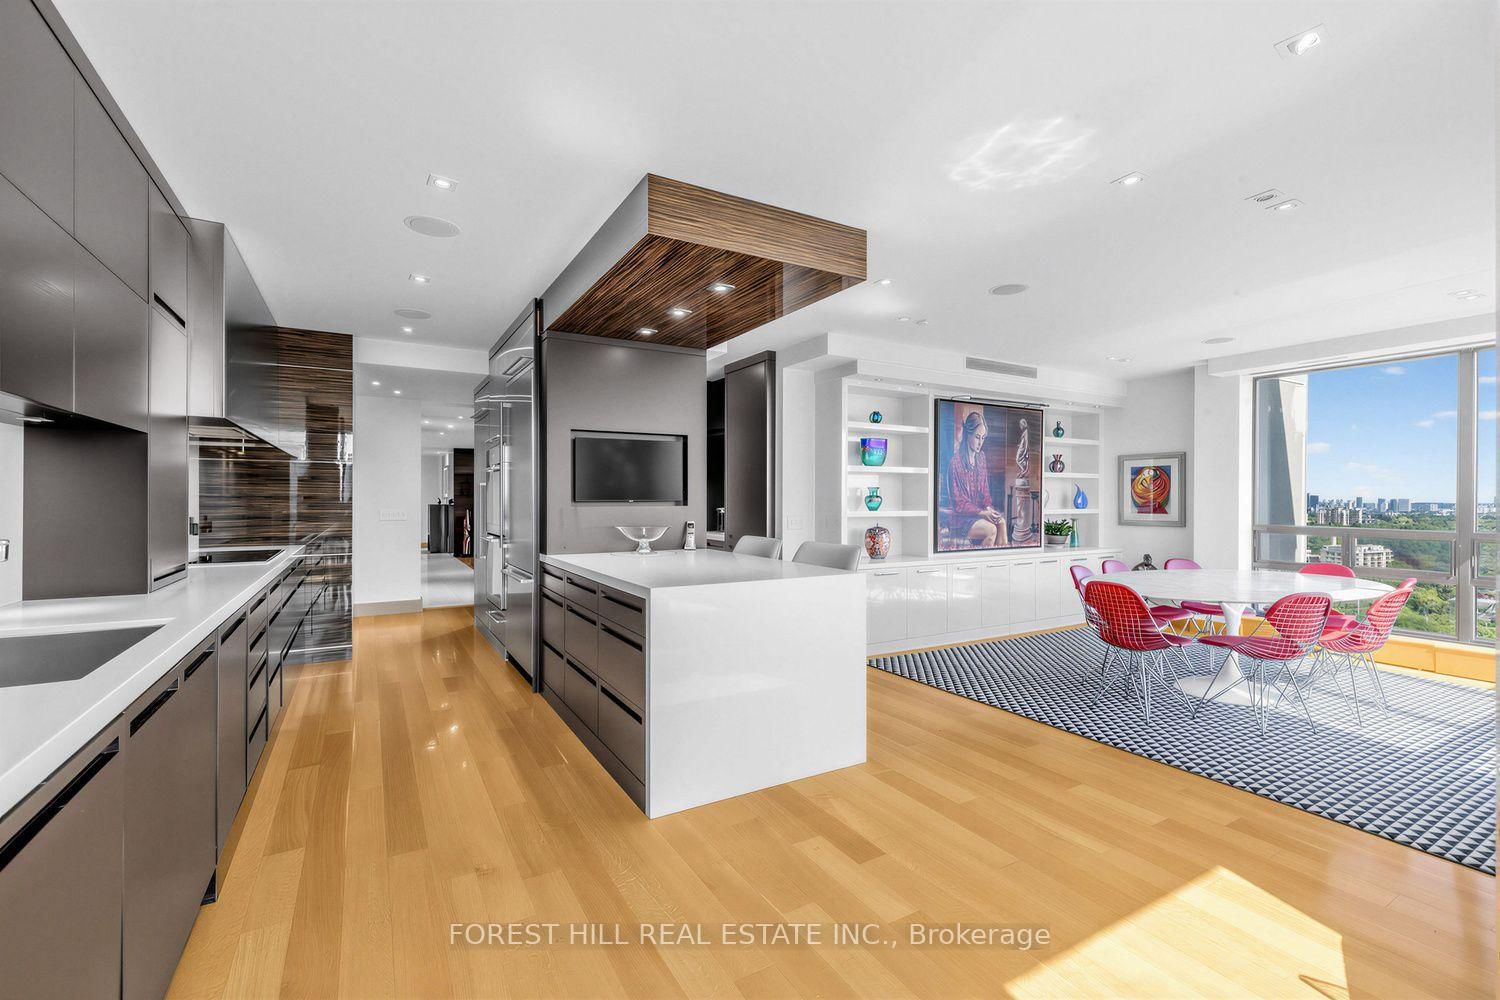
A distinguished penthouse-level residence in the sky at the renowned Lonsdale Condominiums, known for its white-glove concierge and valet parking. Spanning 3,124 sq. ft. with a fluid layout, this residence presents continuous views unfolding from each window across the North, East, and South exposures-showcasing the iconic Toronto skyline, CN Tower, and Lake Ontario. The expansive floor plan balances generous entertaining space with quiet areas for family relaxation in a warm, peaceful setting. Extensively renovated by the previous owners, with a Scandinavian flair, the residence features a contemporary chef's kitchen outfitted with a premier appliance suite-including a Miele stainless fridge and freezer, custom Miele overhead exhaust hood, Wolf cooktop, double Miele ovens, built-in Miele coffee maker, Sub-Zero wine fridge, and dual Sub-Zero beverage drawers near the beverage station. Smart functionality and custom craftsmanship define every room, featuring electronic blinds, built-in speakers with a centralized audio control system and pop-up TV cabinet in the living room and wall mount TV in the kitchen. The primary retreat is thoughtfully designed with bespoke built-in dressers, side tables, and a custom bed with integrated storage drawers, and tailored closet organizers. Residents enjoy premier building amenities including valet parking, (an extra space may be obtained with a rental fee), an outdoor heated pool, gym, a guest suite, visitor parking and car wash service, all ideally situated just steps from Canada's top schools, and all amenities.

Listed by FOREST HILL REAL ESTATE INC.

  • MLS #

    C13838378

  • Sq. Ft

    3000-3249

  • Sq. Ft. Source

    MLS

  • Year Built

    Available Upon Request

  • Basement

    None

  • View

    n/a

  • Garage

    Underground, 1 spaces

  • Parking Type

    Exclusive

  • Locker

    Exclusive

  • Pets Permitted

    Yes-with Restrictions

  • Exterior

    Concrete

  • Fireplace

    N

  • Security

    n/a

  • Elevator

    Y

  • Laundry Level

    Main

  • Building Amenities

    Concierge,Exercise Room,Guest Suites,Outdoor Pool,Party/Meeting Room,Visitor Parking

  • Maintenance Fee Includes

    Heat, Parking, Water

  • Property Management

    First Services Residential

  • Heat

    Forced Air

  • A/C

    Central Air

  • Water

    n/a

  • Water Supply

    n/a

  • Central Vac

    N

  • Cert Level

    n/a

  • Energy Cert

    N

  • Foyer

    5.26 x 3.81 ft Flat level

    Marble Floor, Closet

  • Living

    7.7 x 6.3 ft Flat level

    hardwood floor, East View

  • Dining

    4.92 x 4.19 ft Flat level

    hardwood floor, East View, Combined W/Living

  • Kitchen

    5.72 x 4.62 ft Flat level

    hardwood floor, Eat-In Kitchen, South View

  • Breakfast

    4.32 x 2.97 ft Flat level

    hardwood floor, B/I Bookcase, East View

  • Office

    4.17 x 3.38 ft Flat level

    hardwood floor, B/I Bookcase, East View

  • Primary

    4.62 x 3.89 ft Flat level

    hardwood floor, 4 Pc Ensuite, W/W Closet

  • Sitting

    4.38 x 3.96 ft Flat level

    hardwood floor, East View, South View

  • 2nd Br

    4.27 x 3.35 ft Flat level

    hardwood floor, Double Closet, North View

  • 3rd Br

    4.27 x 3.56 ft Flat level

    hardwood floor, Double Closet, North View

  • MLS #

    C13838378

  • Sq. Ft

    3000-3249

  • Sq. Ft. Source

    MLS

  • Year Built

    Available Upon Request

  • Basement

    None

  • View

    n/a

  • Garage

    Underground, 1 spaces

  • Parking Type

    Exclusive

  • Locker

    Exclusive

  • Pets Permitted

    Yes-with Restrictions

  • Exterior

    Concrete

  • Fireplace

    N

  • Security

    n/a

  • Elevator

    Y

  • Laundry Level

    Main

  • Building Amenities

    Concierge,Exercise Room,Guest Suites,Outdoor Pool,Party/Meeting Room,Visitor Parking

  • Maintenance Fee Includes

    Heat, Parking, Water

  • Property Management

    First Services Residential

  • Heat

    Forced Air

  • A/C

    Central Air

  • Water

    n/a

  • Water Supply

    n/a

  • Central Vac

    N

  • Cert Level

    n/a

  • Energy Cert

    N

  • Foyer

    5.26 x 3.81 ft Flat level

    Marble Floor, Closet

  • Living

    7.7 x 6.3 ft Flat level

    hardwood floor, East View

  • Dining

    4.92 x 4.19 ft Flat level

    hardwood floor, East View, Combined W/Living

  • Kitchen

    5.72 x 4.62 ft Flat level

    hardwood floor, Eat-In Kitchen, South View

  • Breakfast

    4.32 x 2.97 ft Flat level

    hardwood floor, B/I Bookcase, East View

  • Office

    4.17 x 3.38 ft Flat level

    hardwood floor, B/I Bookcase, East View

  • Primary

    4.62 x 3.89 ft Flat level

    hardwood floor, 4 Pc Ensuite, W/W Closet

  • Sitting

    4.38 x 3.96 ft Flat level

    hardwood floor, East View, South View

  • 2nd Br

    4.27 x 3.35 ft Flat level

    hardwood floor, Double Closet, North View

  • 3rd Br

    4.27 x 3.56 ft Flat level

    hardwood floor, Double Closet, North View

Thinking of Selling?

Find Out Your Home’s Value in Today’s Market!

No Email or Signup is required to view your home estimate.

estimate your home value

Contact Manoj Kukreja

Sales Representative,
Century 21 People’s Choice Realty Inc.,
Brokerage
(647) 576 - 2100

Manoj profile avatar

Property History

Property history for 2003-625 Avenue Road, Toronto

This property has been sold 2 times before. Create your free account to explore sold prices, detailed property history, and more insider data.

Sign In / Register

Mortgage Calculator

This data is for informational purposes only.

Mortgage Payment per month

Principal Amount

Interest

Total Payable

Amortization

Amortization

Closing Cost Calculator

This data is for informational purposes only.

Closing Cost Total for this property

Total Cash flow for purchasing this property

Down Payment(%)*
Additional information

Provincial Land Transfer Tax

Ontario Land Transfer Tax Rebate

Toronto Land Transfer Tax

Toronto Land Transfer Tax Rebate

PST on CMHC Insurance Premium

Lawyer Fees

$2,825

Government Registration Fee's

$164

Title Insurance

Closing Cost Total

Total Cash flow for purchasing this property

Provincial Land Transfer Tax

Ontario Land Transfer Tax Rebate

Toronto Land Transfer Tax

Toronto Land Transfer Tax Rebate

PST on CMHC Insurance Premium

Lawyer Fees

$2,825

Government Registarion Fee's

$164

Title Insurance

Down Payment(%)*

* A down payment of less than 20% is permitted only for first-time home buyers purchasing their principal residence. The minimum down payment required is 5% for the portion of the purchase price up to $500,000, and 10% for the portion between $500,000 and $1,500,000. For properties priced over $1,500,000, a minimum down payment of 20% is required.

Thinking of Selling?

Find Out Your Home’s Value in Today’s Market!

No Email or Signup is required to view your home estimate.

estimate your home value

Contact Manoj Kukreja

Sales Representative, Century 21 People’s Choice Realty Inc., Brokerage
(647) 576 - 2100

Manoj profile avatar

Recent Sold Listings in Yonge-St. Clair, Toronto

Popular Cities